Split systems
One indoor wall unit paired with one outdoor unit, conditioning a single room or open area. Straightforward to add to an existing building.
SUITED TO
Individual rooms, apartments, home offices and small shops.
HEATING · COOLING · VENTILATION
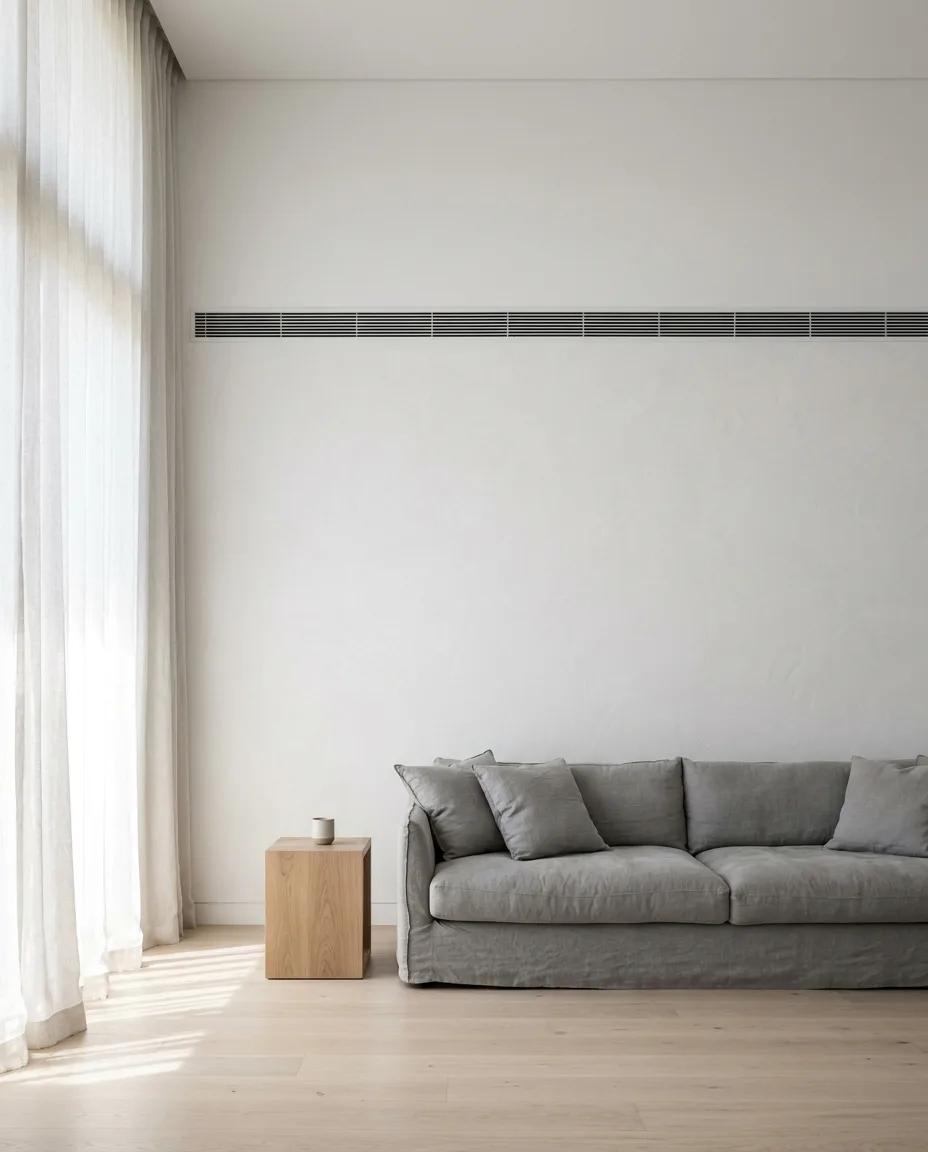
Stay comfortable at home or work, with heating and cooling sized for your rooms and planned around your day.
RESIDENTIAL
Individual rooms, whole-home ducted systems and renovations, planned around how each space is used through the year.
LIGHT COMMERCIAL
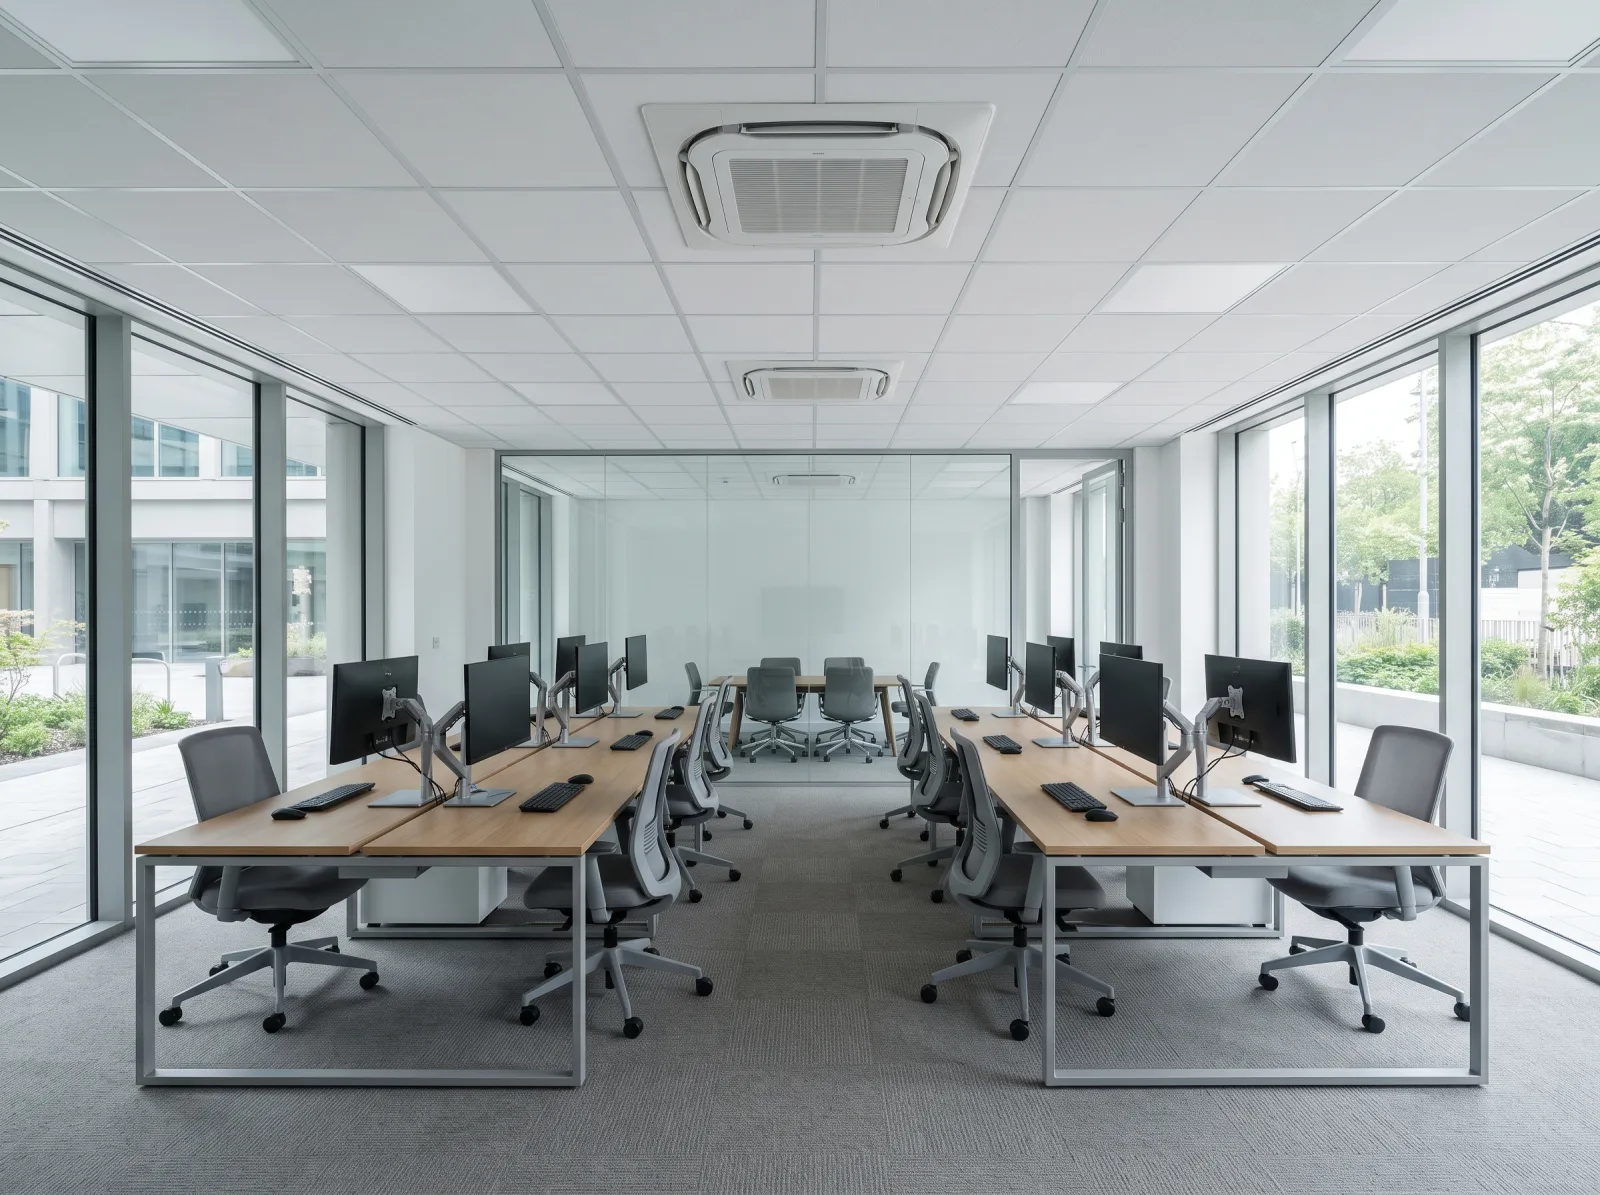
Offices, small retail spaces and ongoing servicing, with system arrangements that suit ceilings, tenancies and working hours.
SYSTEMS AND SERVICES
Start with the rooms you use. A site visit helps match the system to your space and budget.
One indoor wall unit paired with one outdoor unit, conditioning a single room or open area. Straightforward to add to an existing building.
SUITED TO
Individual rooms, apartments, home offices and small shops.
A single indoor unit in the roof space supplies air through insulated ducts to grilles in each room. Zoning directs air to the areas in use.
SUITED TO
Whole homes, renovations with roof or floor space, and single-tenancy offices.
Several indoor units, wall or ceiling mounted, connect to one outdoor unit. Each room is controlled separately without ductwork.
SUITED TO
Homes and offices without duct space, or where rooms need independent control.
Ceiling cassettes, ducted units and larger split arrangements planned around ceiling grids, tenancies and operating hours.
SUITED TO
Offices, retail spaces, consulting rooms and shared workspaces.
HOW A ZONED DUCTED SYSTEM WORKS
Zoning lets you control different parts of the home separately. Select a room in this example to explore daytime and overnight use.
ZONES · SELECT TO HIGHLIGHT
01 · Living
The largest zone. Two linear grilles along the ceiling edge spread air across the room without a visible draught at seating height.
This drawing explains the zoning principle only. Duct sizes, grille positions and zone groupings are set for each building after a site assessment.
INSTALLATION CONCEPTS
Illustrative layouts and imagery, not completed installations.
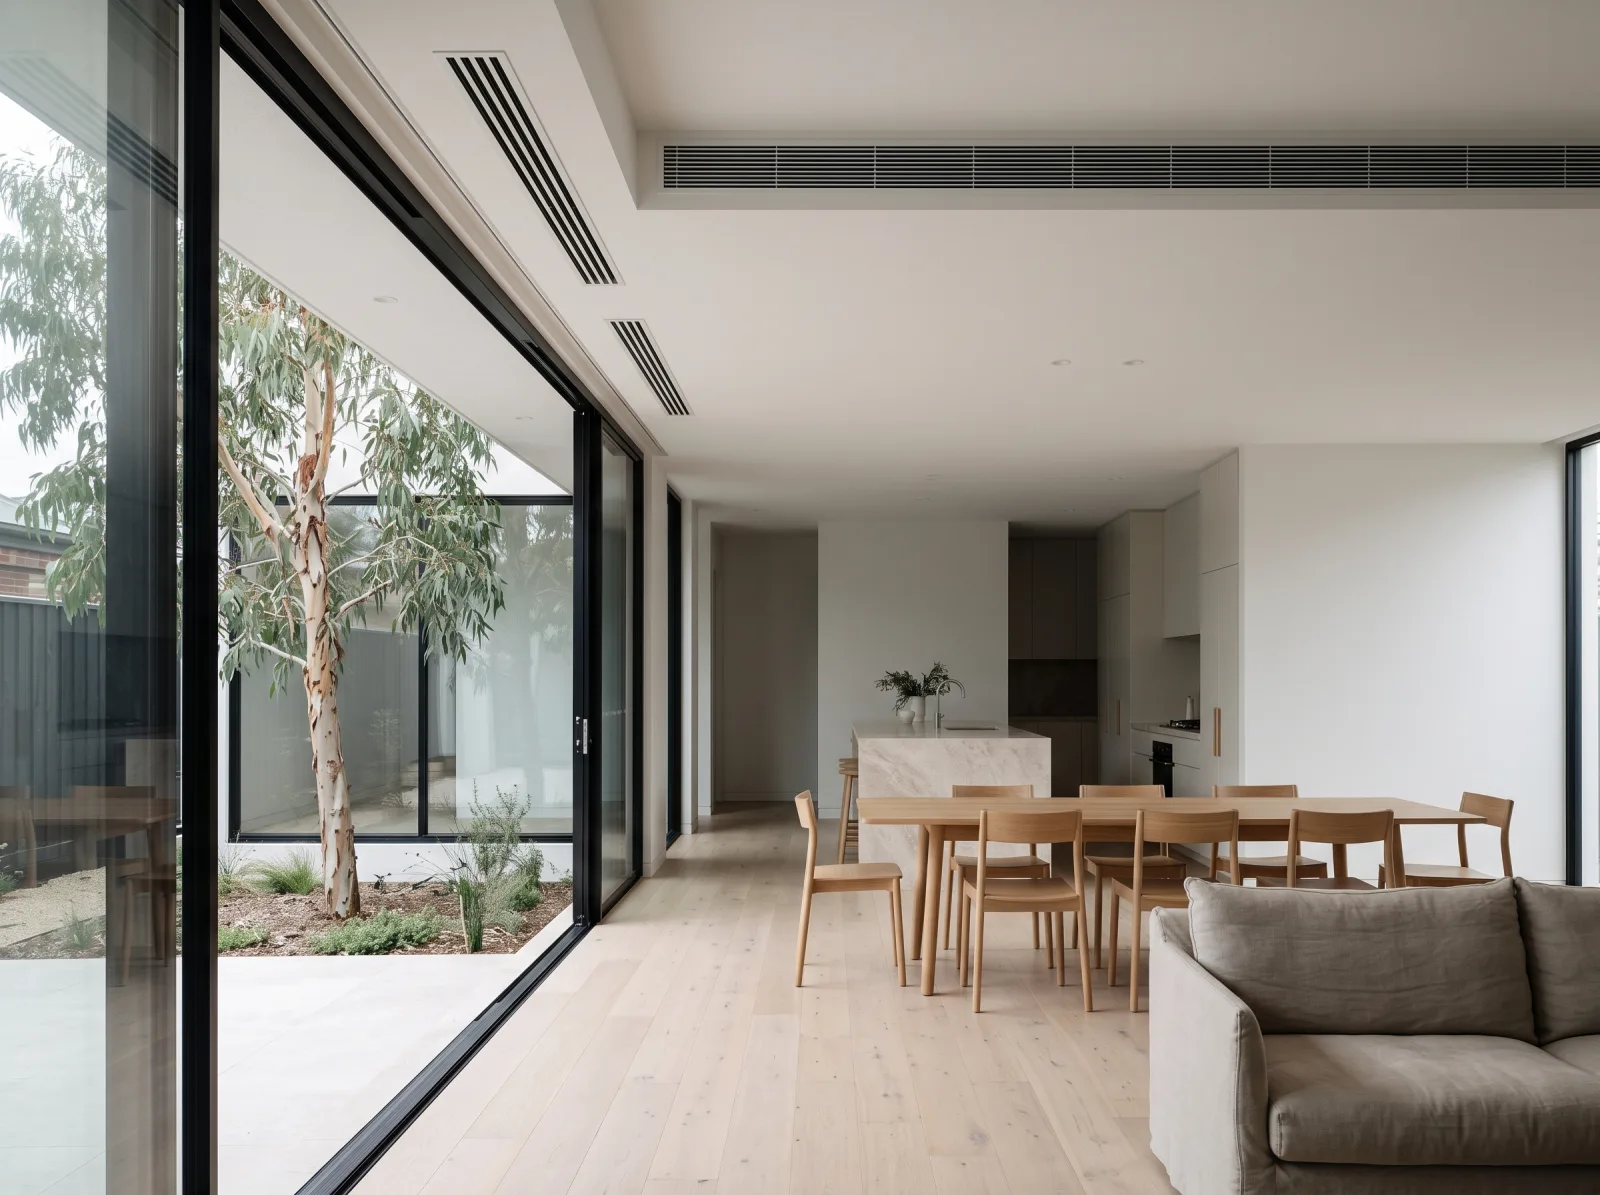
FICTIONAL INSTALLATION CONCEPT
FICTIONAL INSTALLATION CONCEPT
INSTALLATION PROCESS
01 — ASSESS
We visit the property, look at room sizes, orientation, insulation, ceiling space and how each area is used.
02 — PLAN
A proposed system type, unit placement, grille positions and zoning are set out for you to review before anything is ordered.
03 — INSTALL
Indoor and outdoor units, ductwork, grilles and controls are installed to the agreed plan, with finishes kept tidy.
04 — COMMISSION
The system is tested, airflow to each zone is balanced, and you are shown how the controls work.
MAINTENANCE
Regular servicing keeps airflow clear and checks that the system and controls are working as intended.
Weak airflow, uneven temperatures or an unfamiliar noise? Describe what you notice to help plan the visit.
SERVICE AREAS · ADELAIDE
Explore the example coverage across metropolitan Adelaide.
Fictional coverage for this AllTradie concept. Suburb names and postcodes are real. Map data © OpenStreetMap contributors.
QUESTIONS
A split system suits one room or an open area and is simpler to add to an existing building. A ducted system conditions several rooms from one indoor unit and needs roof or floor space for ducts. The right choice depends on the rooms involved, the building and how you use it, which is what a site assessment works out.
No. Describe the property and the spaces you want to heat or cool, and choose “Not sure” for system preference. The assessment and plan stages exist to recommend an approach.
Zoning divides a ducted system into groups of rooms that can be conditioned separately. Dampers in the ductwork open or close each zone, so air goes only to areas in use.
Commercial spaces usually have suspended ceilings, more people and equipment per square metre, and set operating hours. That affects unit type and placement, often favouring ceiling cassettes or larger ducted units. Homes prioritise quiet operation, overnight zones and minimal visible equipment.
The system type if you know it, what you have noticed (weak airflow, uneven rooms, noise, water, odours or a fault code), when it happens, and roughly how old the system is.
No. Aero Climate is a fictional business created as an AllTradie concept. The enquiry experience is a demonstration only; nothing is sent and no quotes or bookings are made.
QUOTE AND SERVICE
A few questions help us understand the property before a visit. Choose whether you are planning a new installation or need an existing system looked at.
DEMONSTRATION ONLY
Use sample details to try the enquiry. Nothing is sent or booked.
STEP 1 OF 4
Choose one.