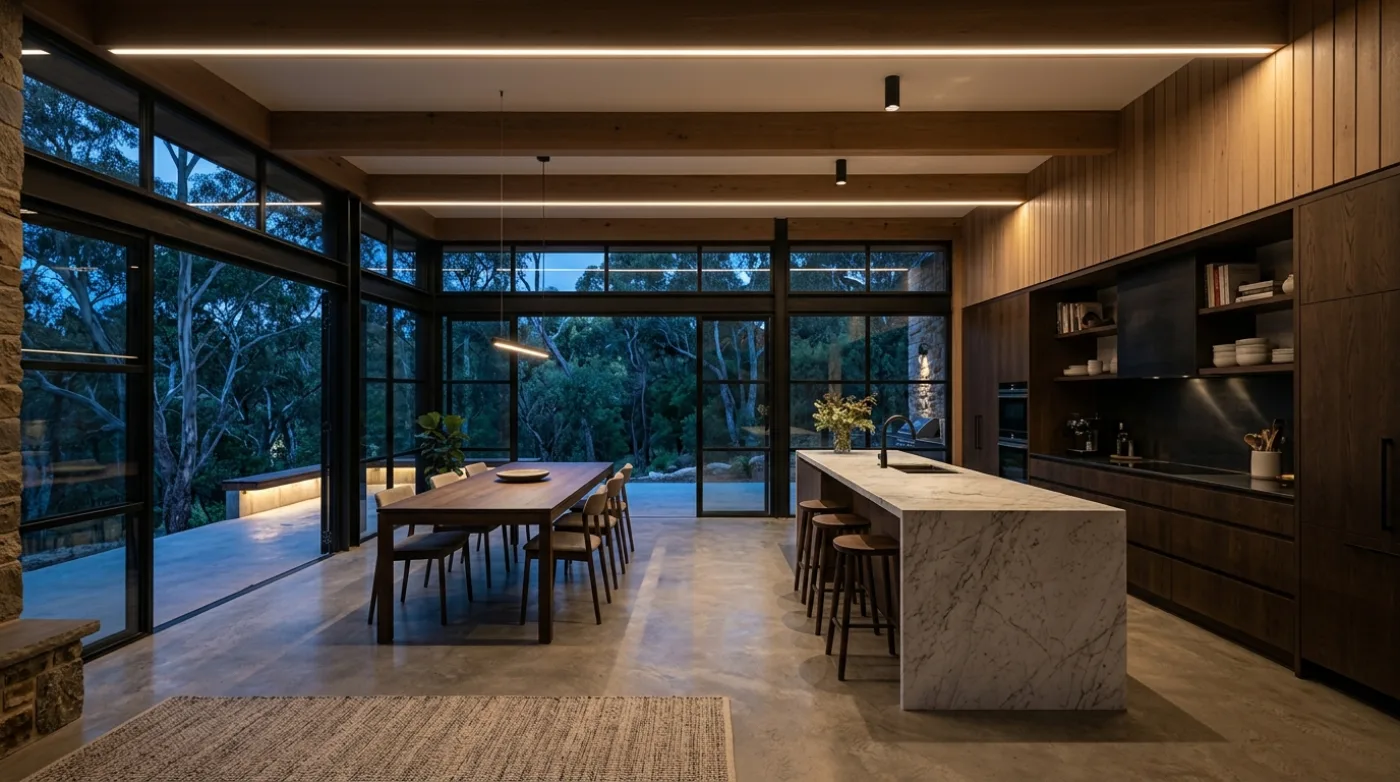
Hillside Residence
Adelaide HillsArchitectural lighting, power planning, smart systems
Lighting, power and smart controls for Adelaide’s new homes and renovations.
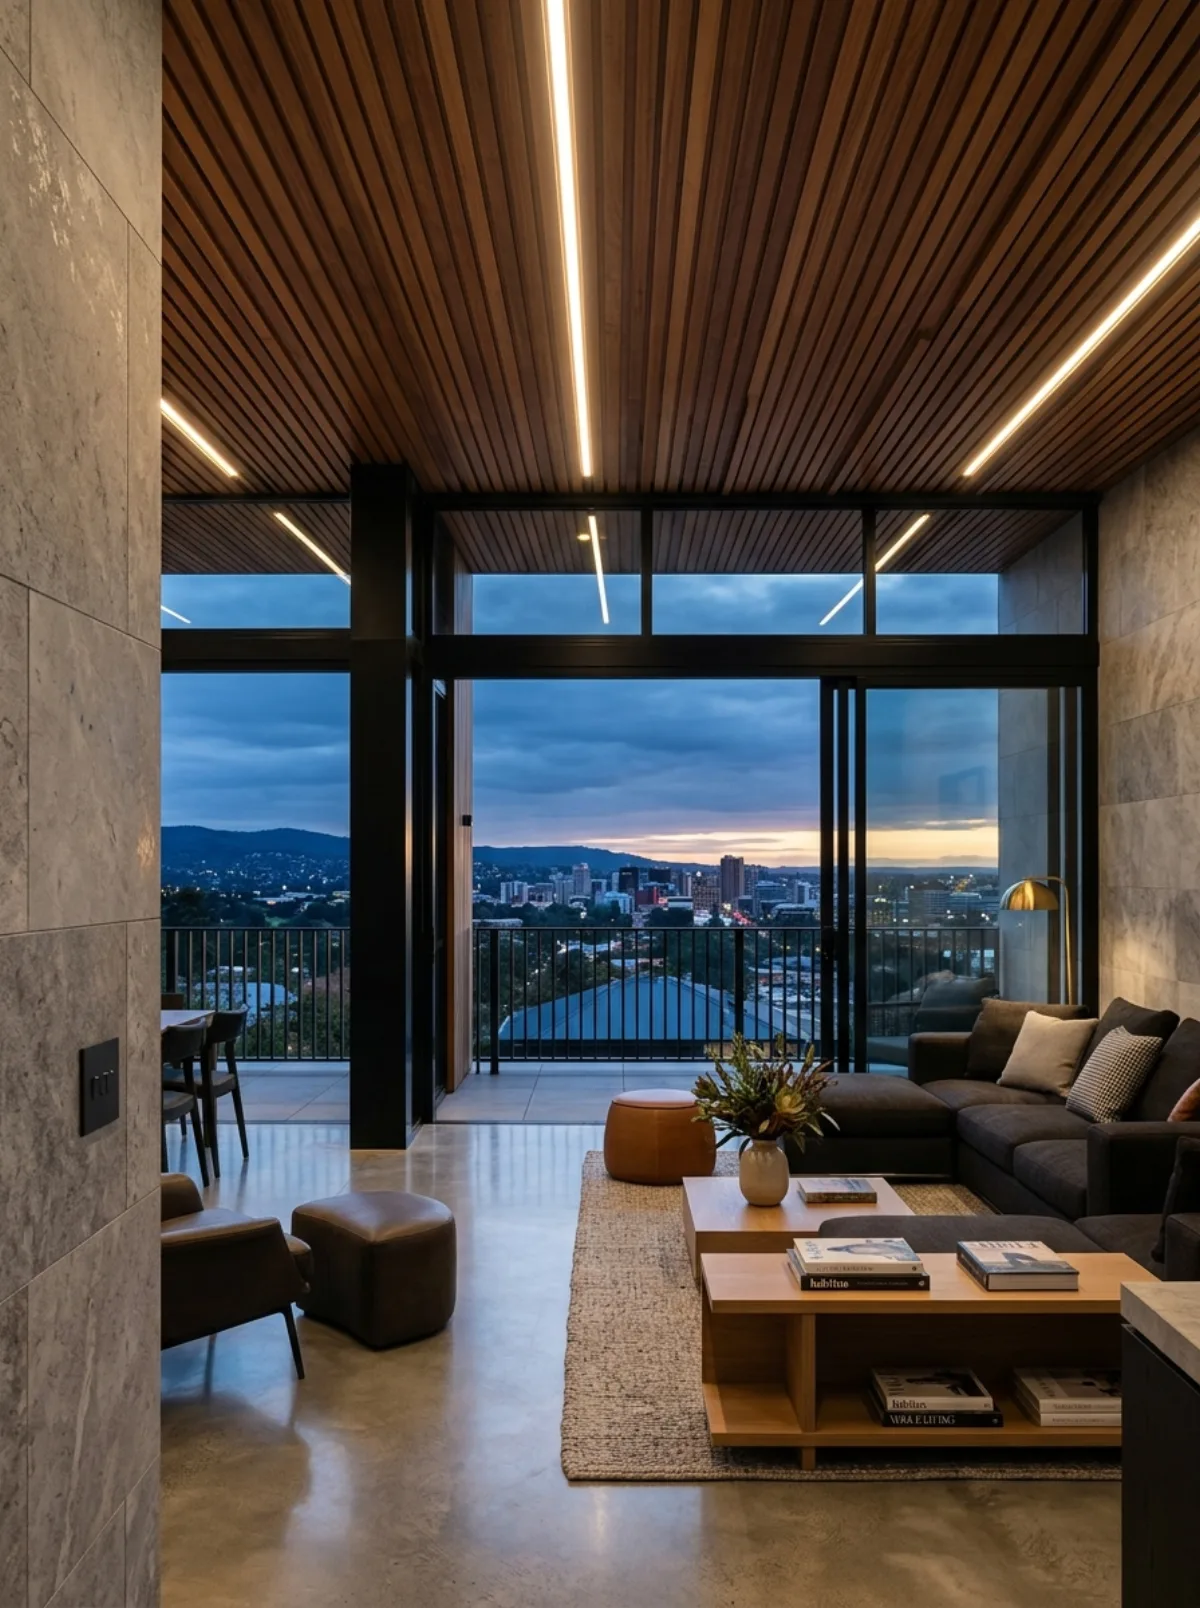
Adelaide Hills / Concept project
A residential concept exploring integrated lighting, discreet controls and carefully planned power throughout a contemporary hillside home.
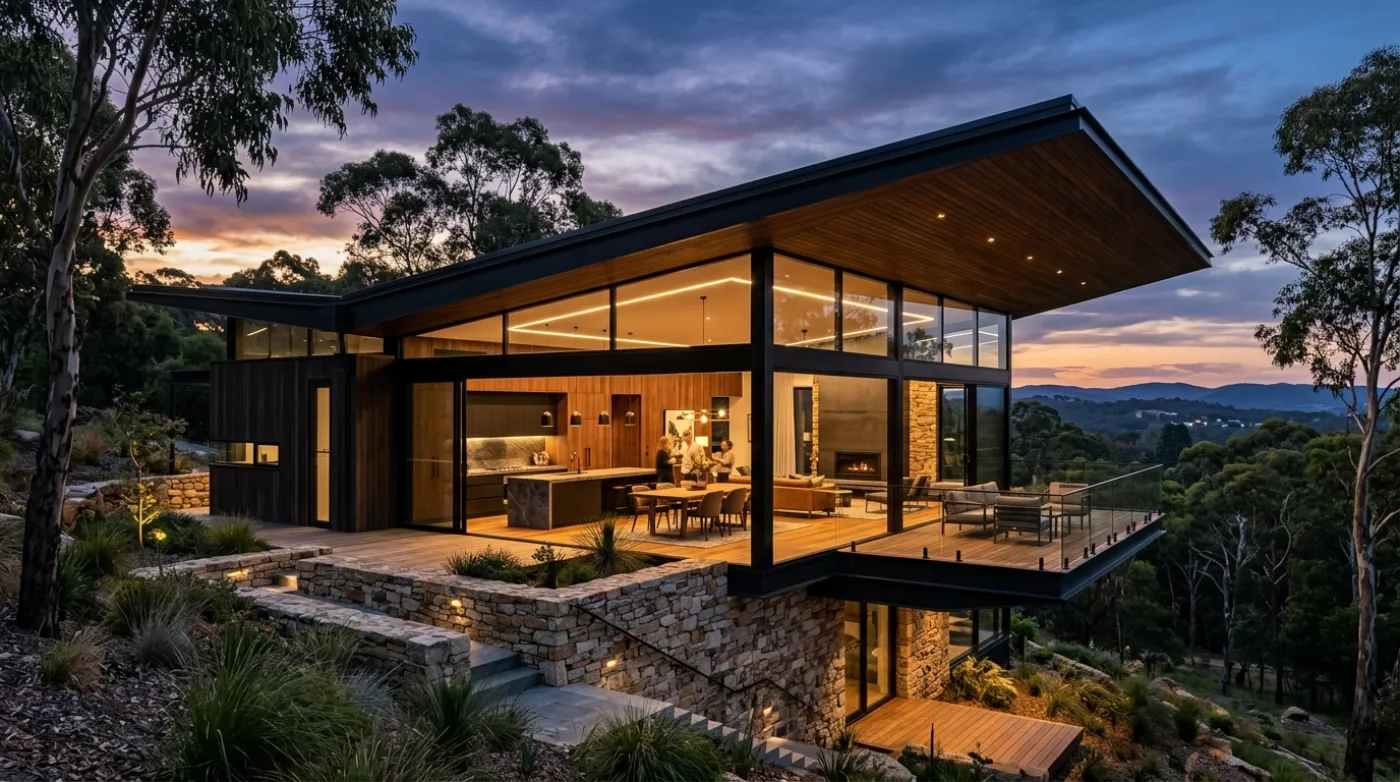
Plan switch positions, power points and lighting with your builder before walls close up. Group controls around daily routines and place fittings where you need light.
From kitchen task lighting to outdoor power and whole-home controls.
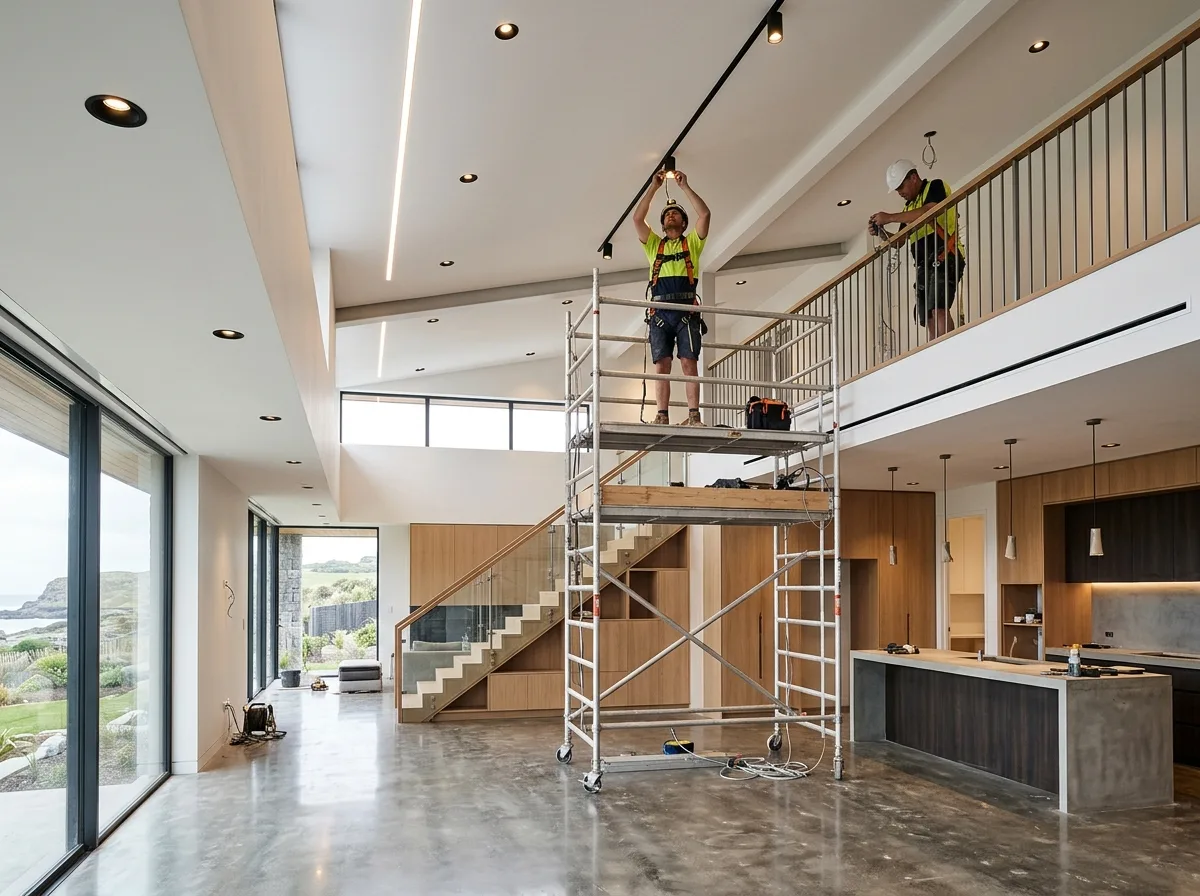
Electrical planning and installation for custom homes, from early drawings to final fit-off.
Full electrical engineering and rough-in for architectural new builds. We coordinate with the builder and framing team to establish straight conduit runs, precision junction boxes, and clean chases before insulation and plastering.
Integrating new lighting, power and controls with the home you are improving.
Careful integration with heritage brickwork, sandstone, and modern structural steel extensions. We preserve finished character walls while bringing switchgear, wiring, and automation to current standards.
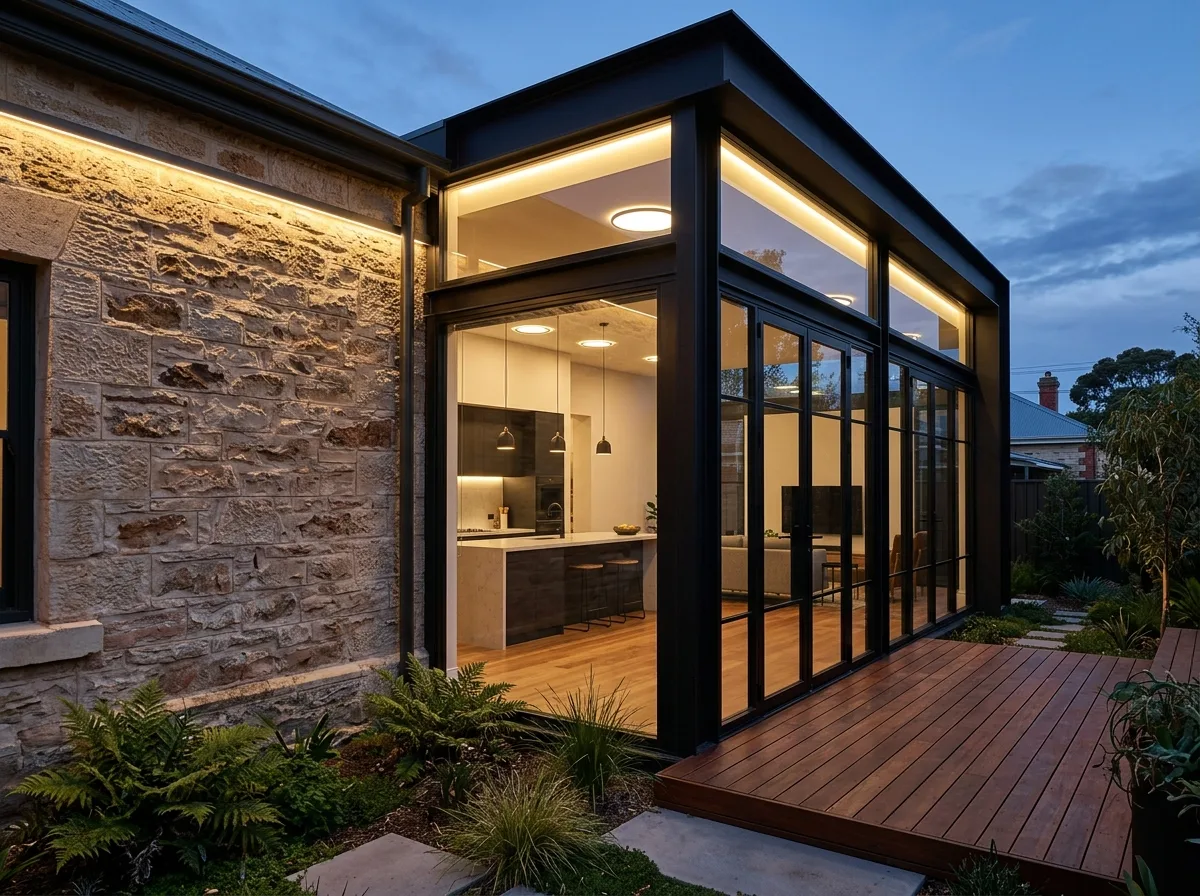
Layered lighting that supports the architecture, materials and everyday use of each room.
Concealed cove lighting, low-glare plaster-in profiles, wall-wash illumination on textured masonry, and calibrated colour temperatures. Planned to flatter materials and eliminate ceiling clutter.
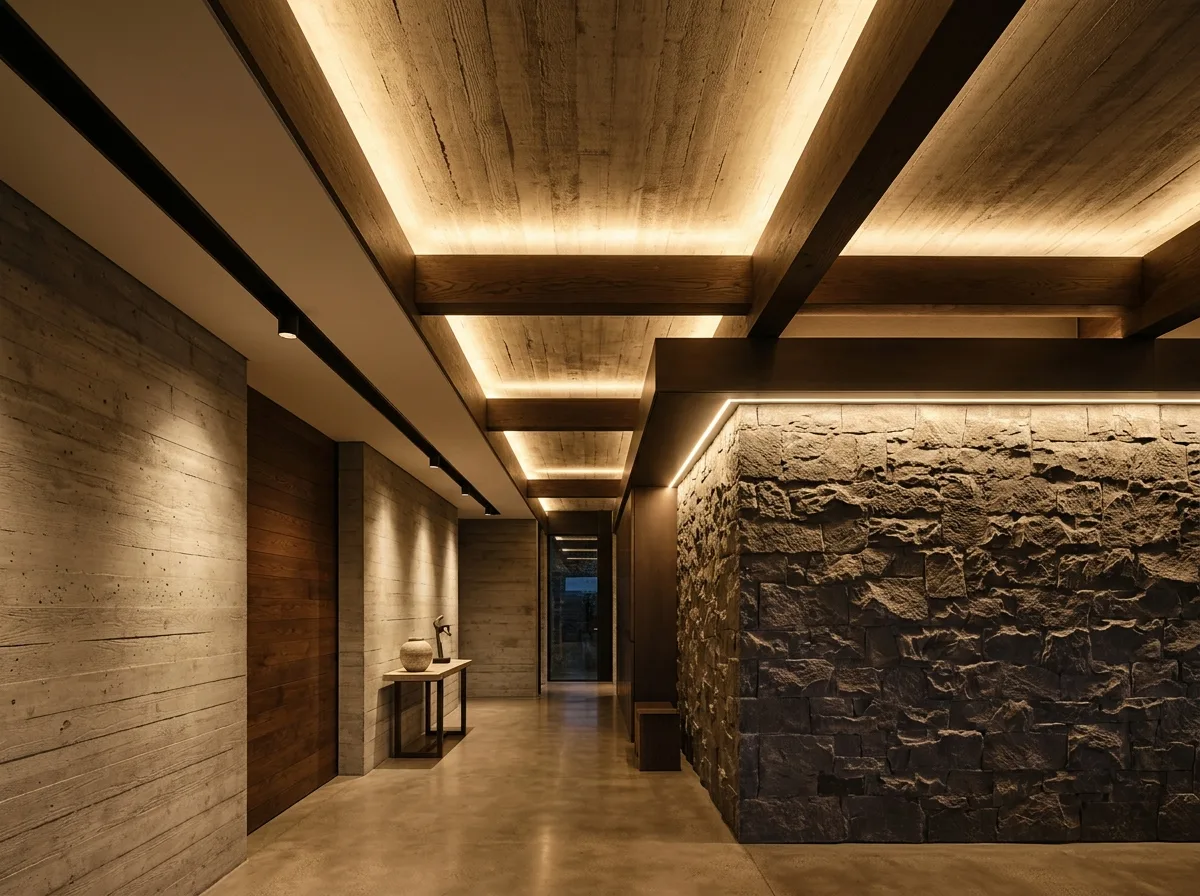
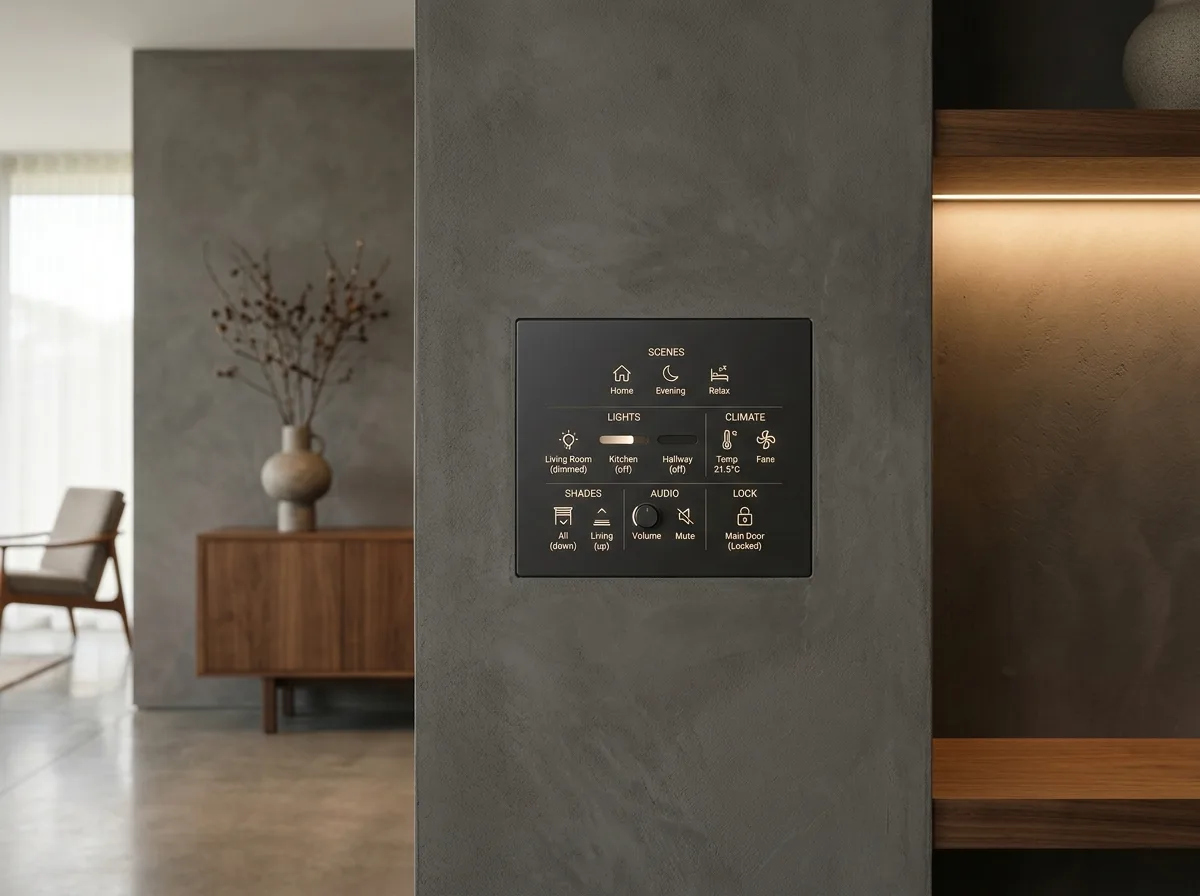
Considered control of lighting and connected systems, with straightforward everyday operation.
Custom scene programming, centralized dimming enclosures, and tactile architectural keypads. Intuitive daily control without complex apps or finicky wireless gadgets.
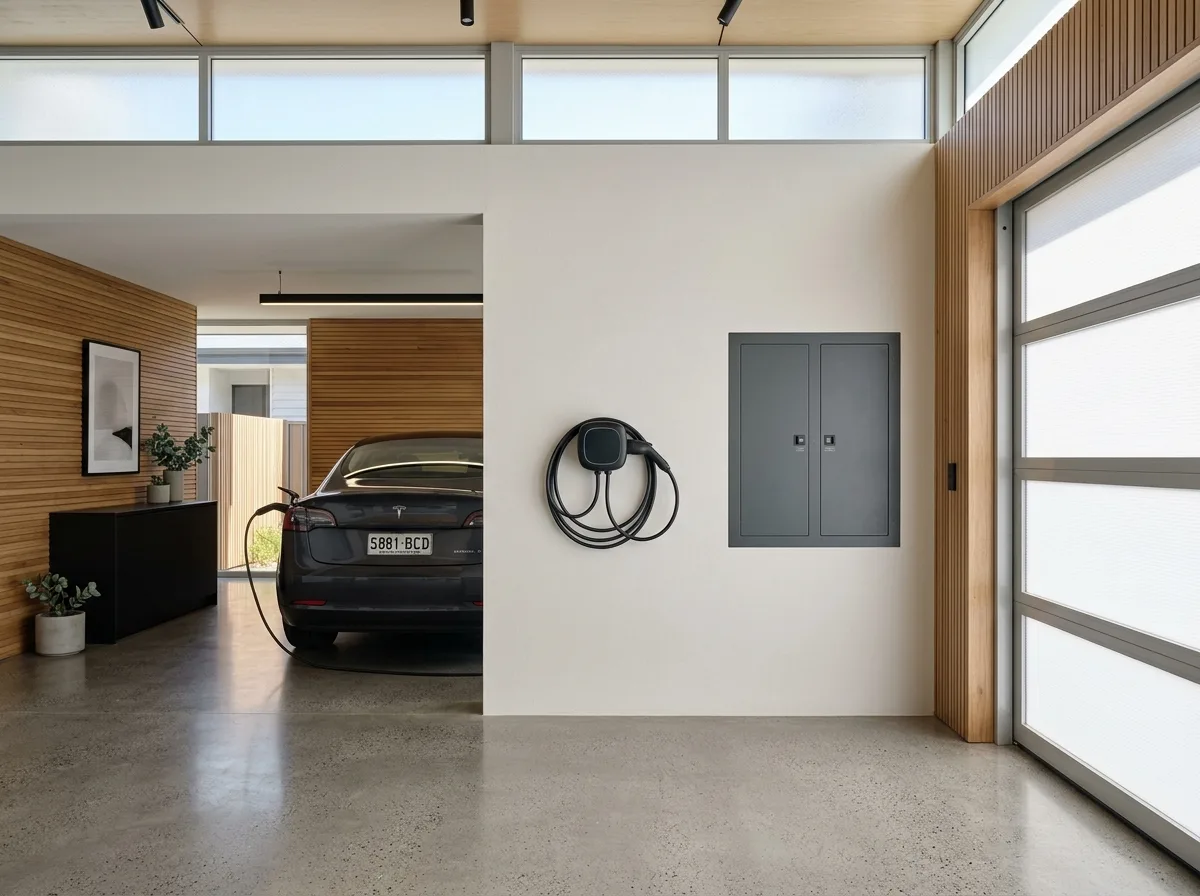
Power distribution, switchboard upgrades and EV charging planned around the home’s requirements.
Sub-board balancing, three-phase supply upgrades, whole-home surge protection, and high-amperage dedicated EV wallbox chargers installed with tidy, concealed conduit paths.
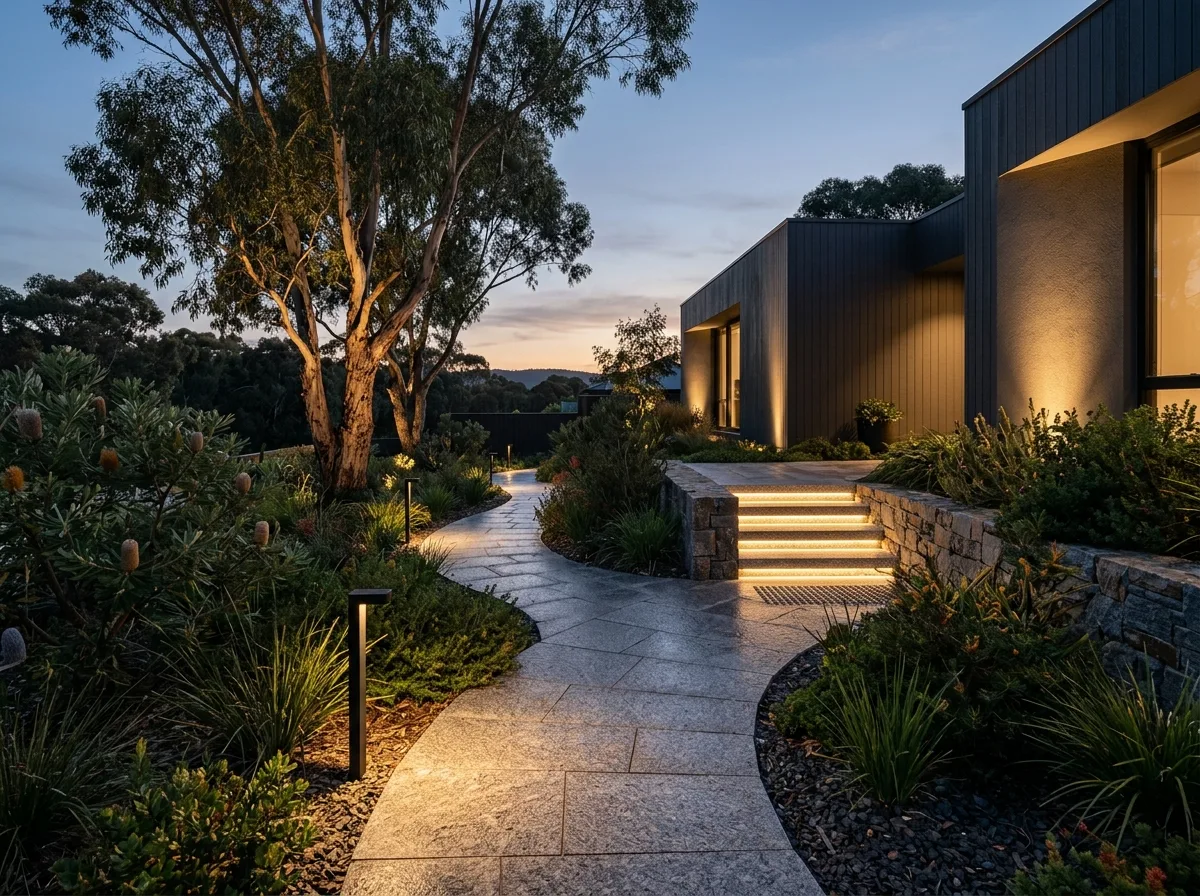
Lighting for entrances, gardens and outdoor living areas, balancing atmosphere and practical visibility.
IP68 marine-grade fixtures, low-glare pathway bollards, concealed step illumination, and warm architectural uplighting that balances security with tranquil evening ambiance.
Agree on the layout, coordinate installation, then test the system and explain the controls.
Review drawings, lighting requirements and future power needs.
Clear scope and communication.Work with the builder, designer and other trades.
Builder-friendly coordination.Complete tidy, accurate work with care around finished surfaces.
Attention to architectural finishes.Test, document and explain the completed system.
A clear, considered handover.Review drawings, lighting requirements and future power needs.
Clear scope and communication.Work with the builder, designer and other trades.
Builder-friendly coordination.Complete tidy, accurate work with care around finished surfaces.
Attention to architectural finishes.Test, document and explain the completed system.
A clear, considered handover.Illustrative imagery for fictional project concepts.
Architectural lighting, power planning, smart systems
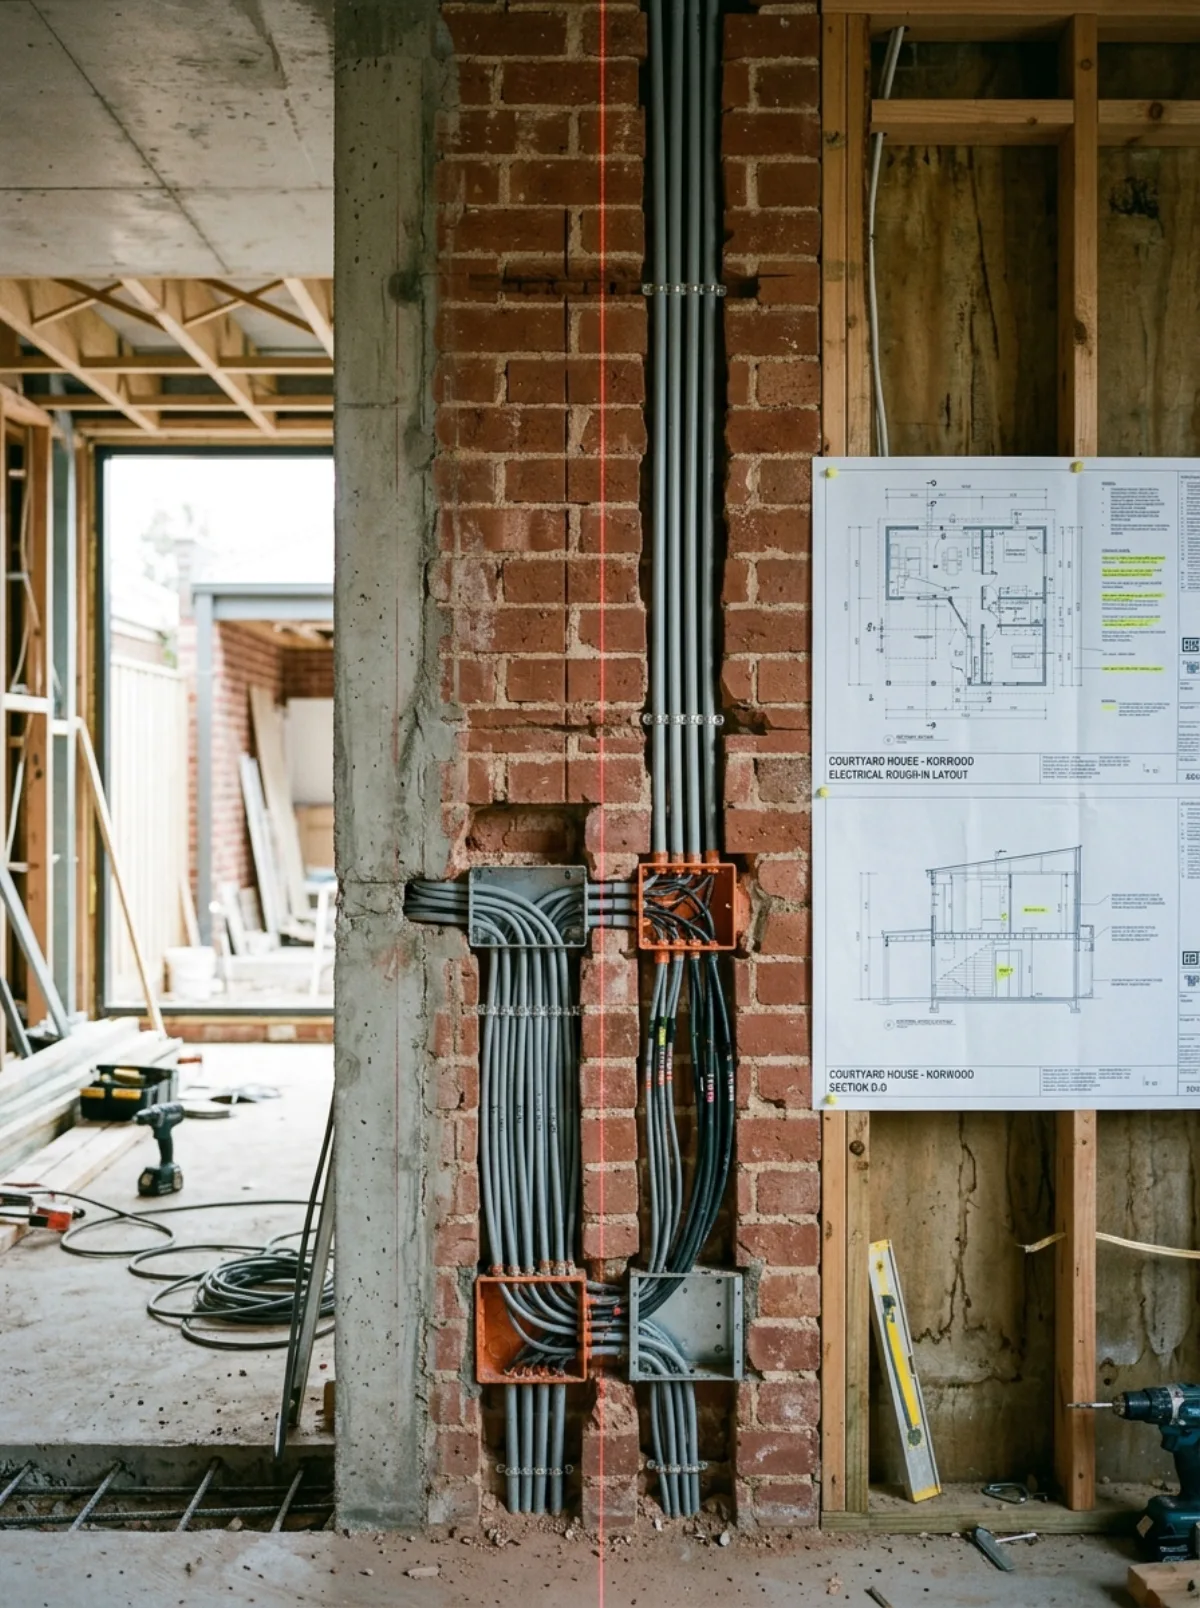
Renovation electrical, courtyard lighting, integrated controls
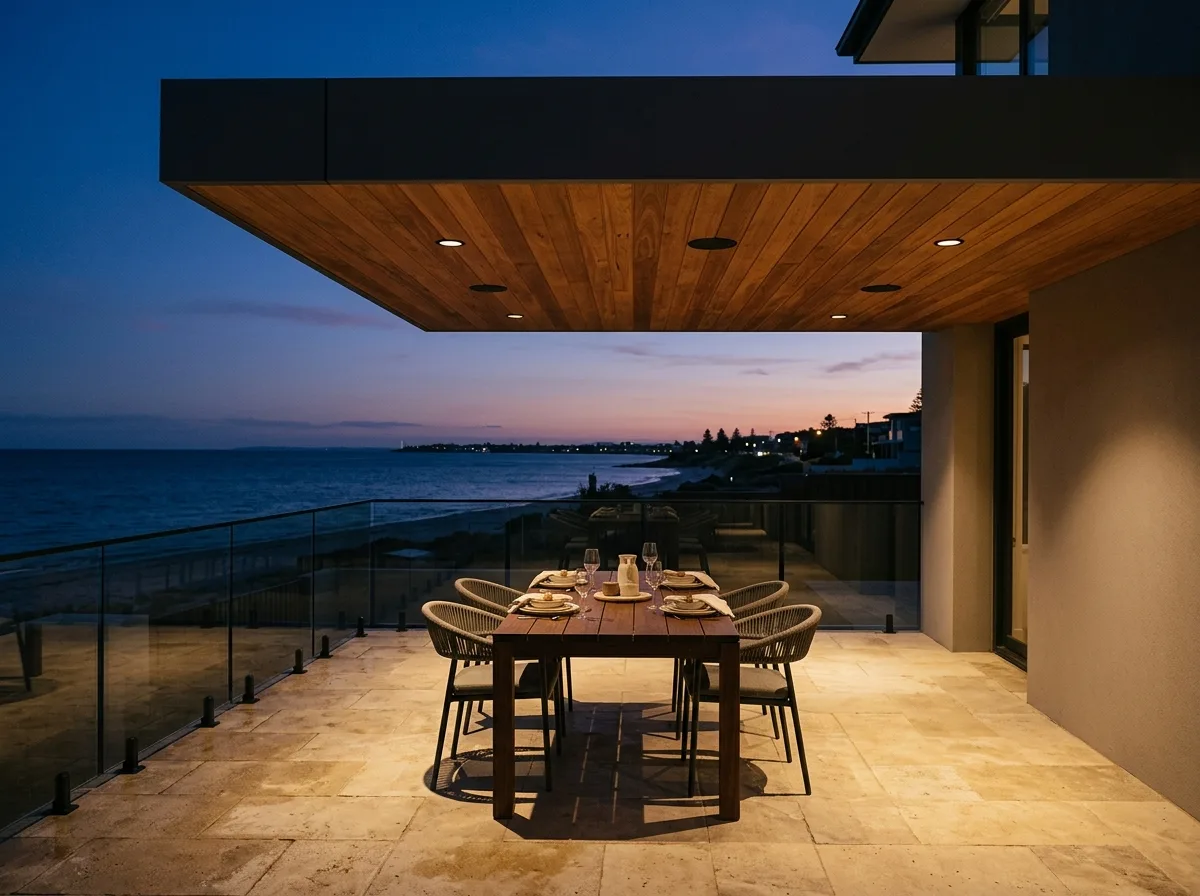
Lighting upgrades, power improvements, outdoor living
New homes and renovations across Adelaide and surrounding areas.
In the Hillside concept, recessed ceiling lighting provides general light while dedicated task lighting serves work areas. Separate controls let each area be adjusted for cooking, reading or winding down.
Explore the lighting conceptBring Volt into the project early. We’ll help plan an electrical system that works with the build, not around it.
For builders, designers and homeowners